
Creating Skyrim - In City of Heroes; Deadman's Drink

Entry posted by Thradra in City of Heroes and Skyrim
588 views
One of the well known locations of Falkreath happens to be Deadman's Drink. It's a perfect resting spot in the hold outside of what the player might find in their own home in Lakeview Manor. In City of Heroes, Deadman's Drink is the first of five separate interiors that was created in order to add the feeling of a living area. Personally, there's quite a few good memories of Deadman's Drink. Notable inhabitants of the tavern are Valga Vinicia who is the owner and hostess, the ever present Narri who is often cleaning around the tavern, Delacourt the Bard and if you finish the quest Hunted and Hunter Valdr also takes up residence there.
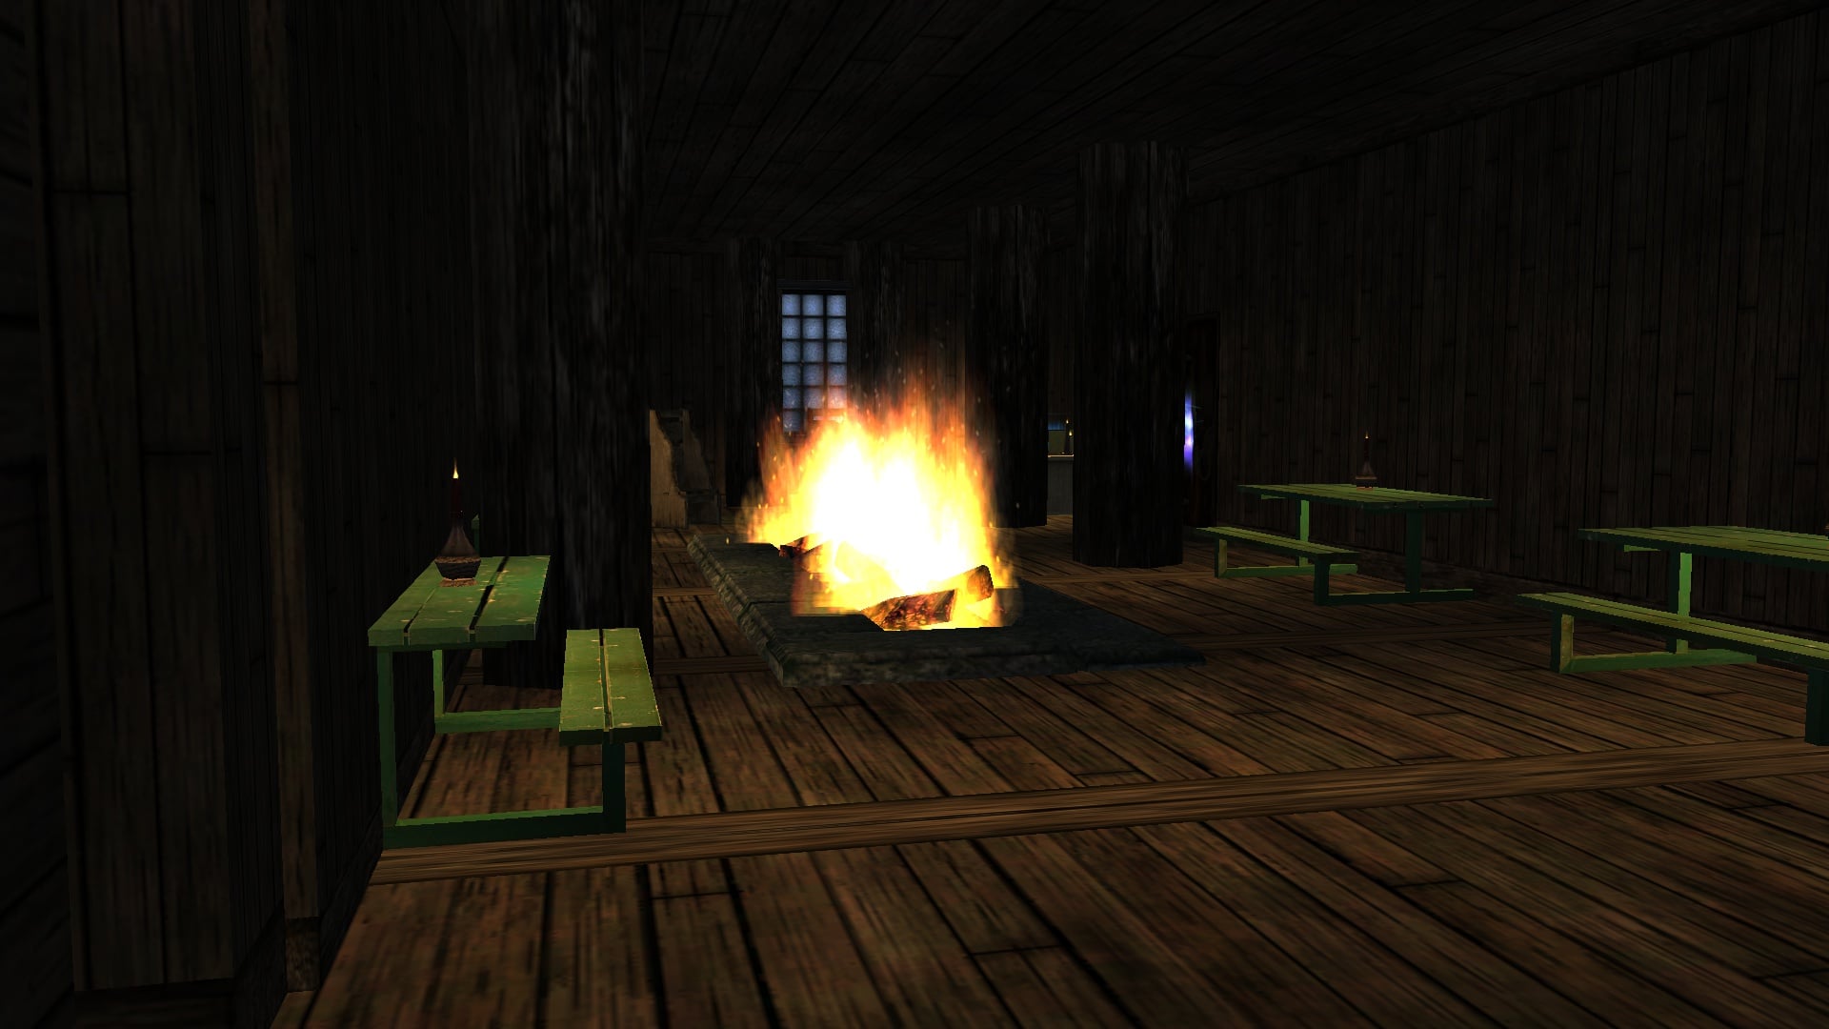
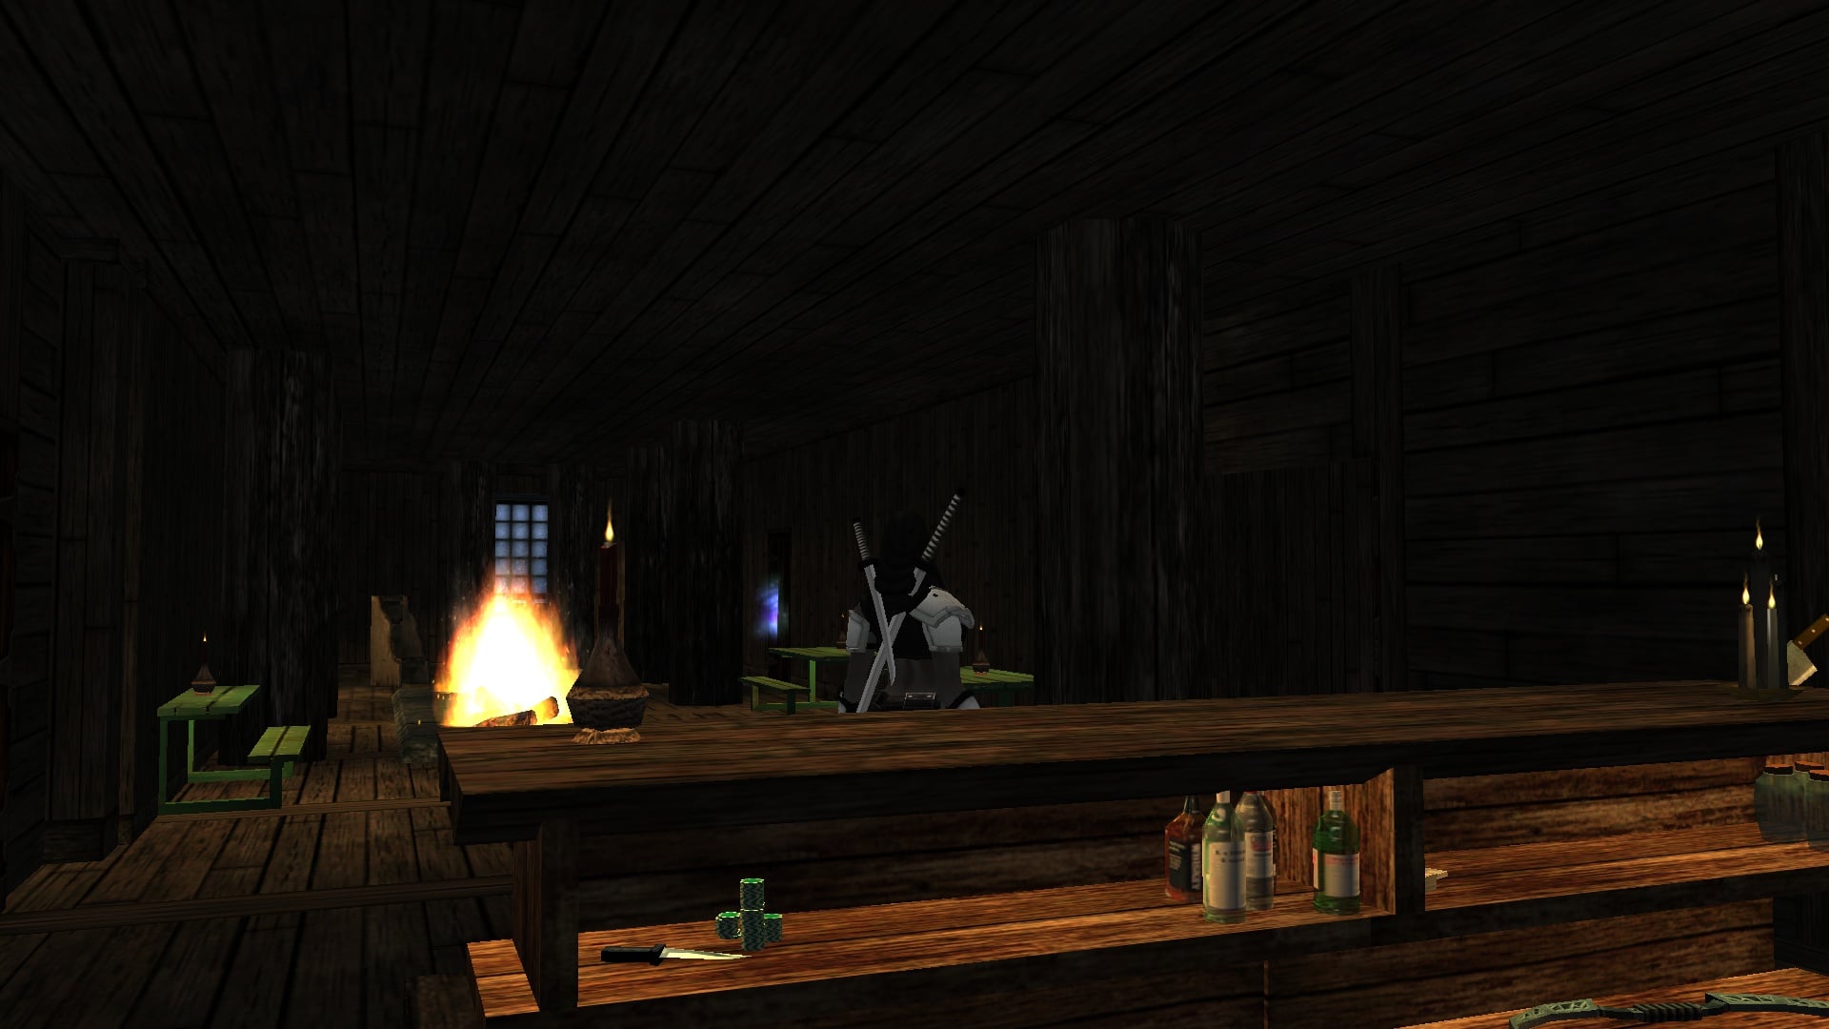
When it comes to actually building the interior for Deadman's Drink, that came simply enough. The floor plan in a relatively easy cross shape with the top of the cross sort of cut short. The door is on the left side of the building, more toward the back (if you were to take the bar as the front of the building). While the actual tavern itself is mostly wood and stone, I made the decision to make the floor primarily wood, with the fire pit made out with stone pieces. Picnic tables made for the bench tables off to the side with a candle in a bottle as the light source.
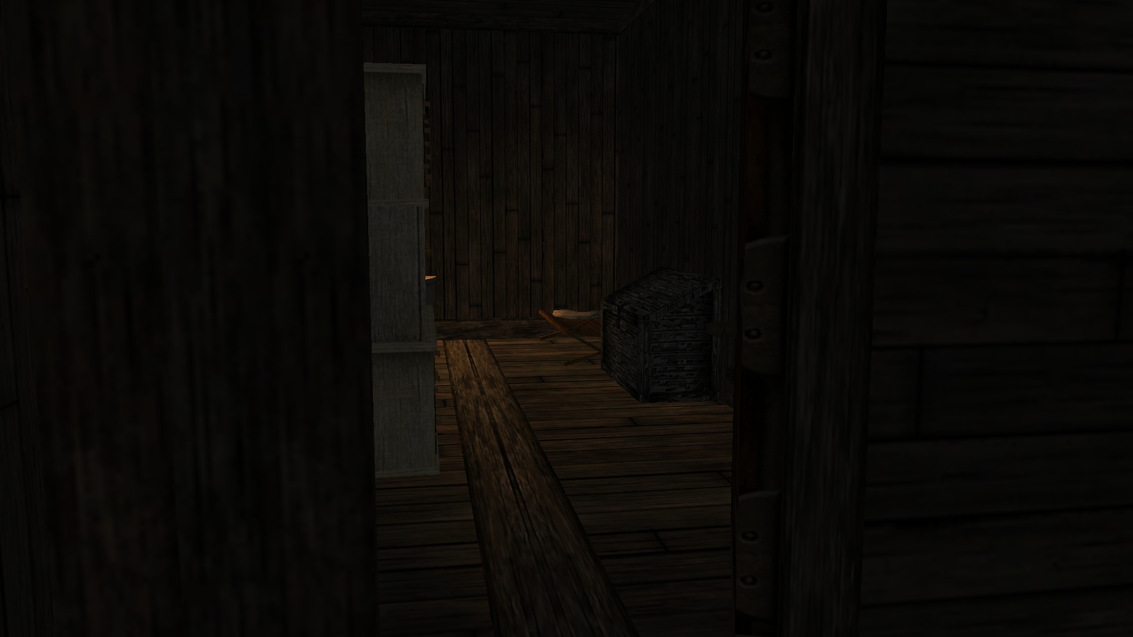
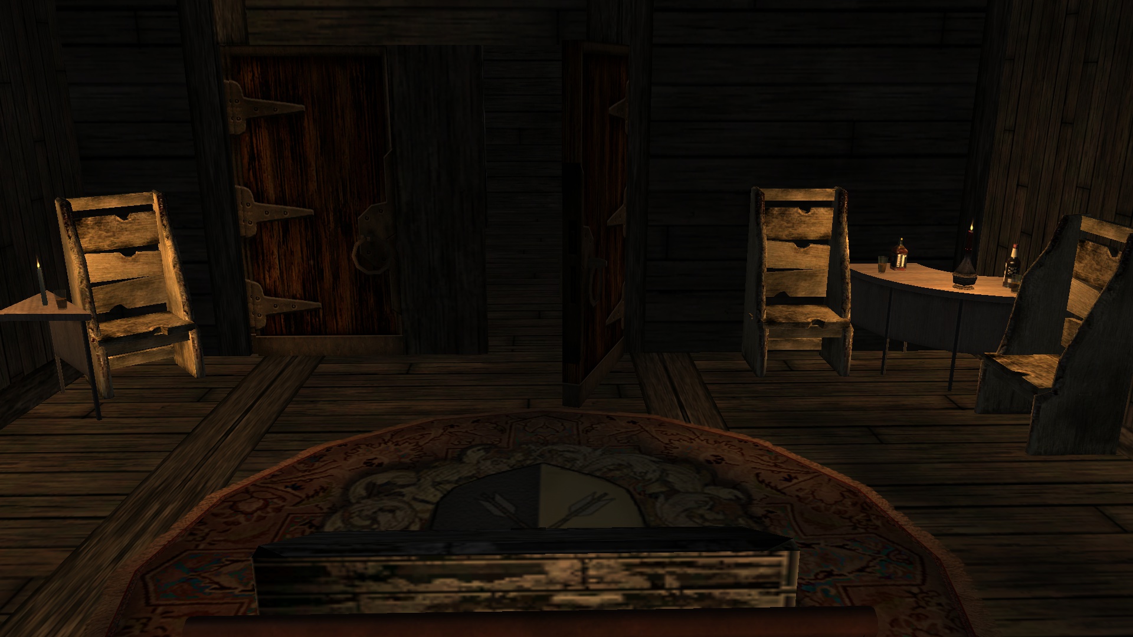
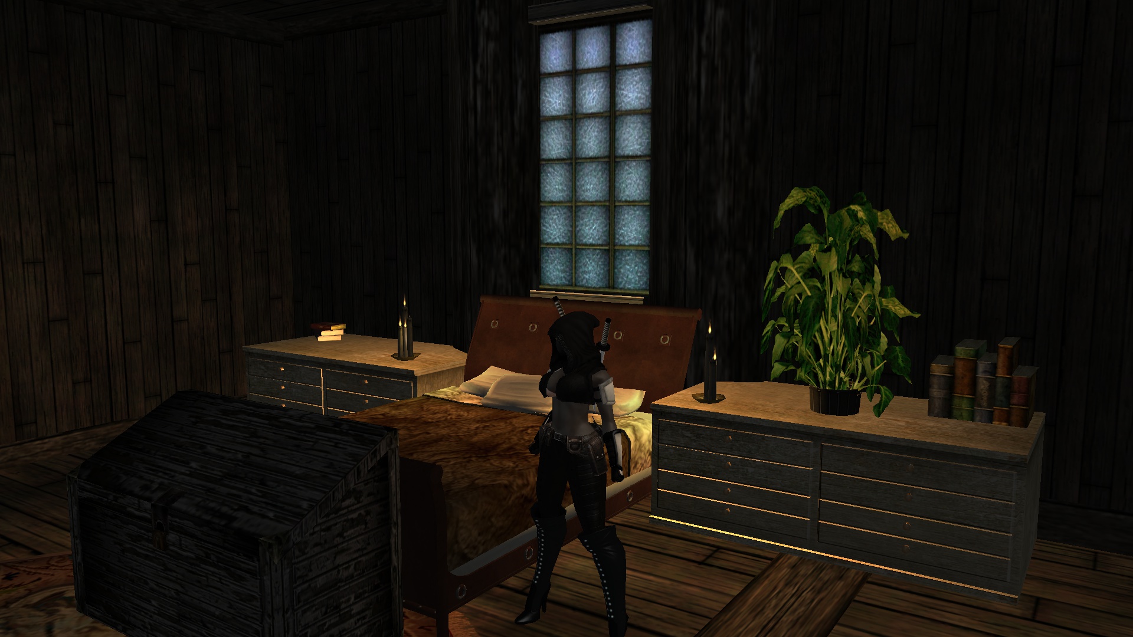
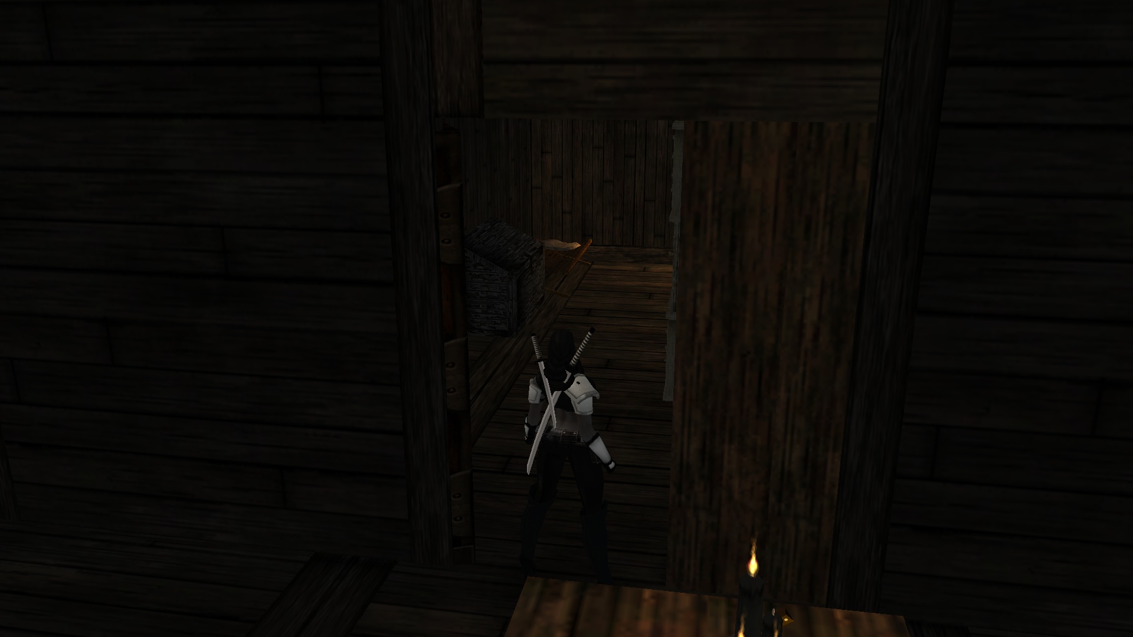
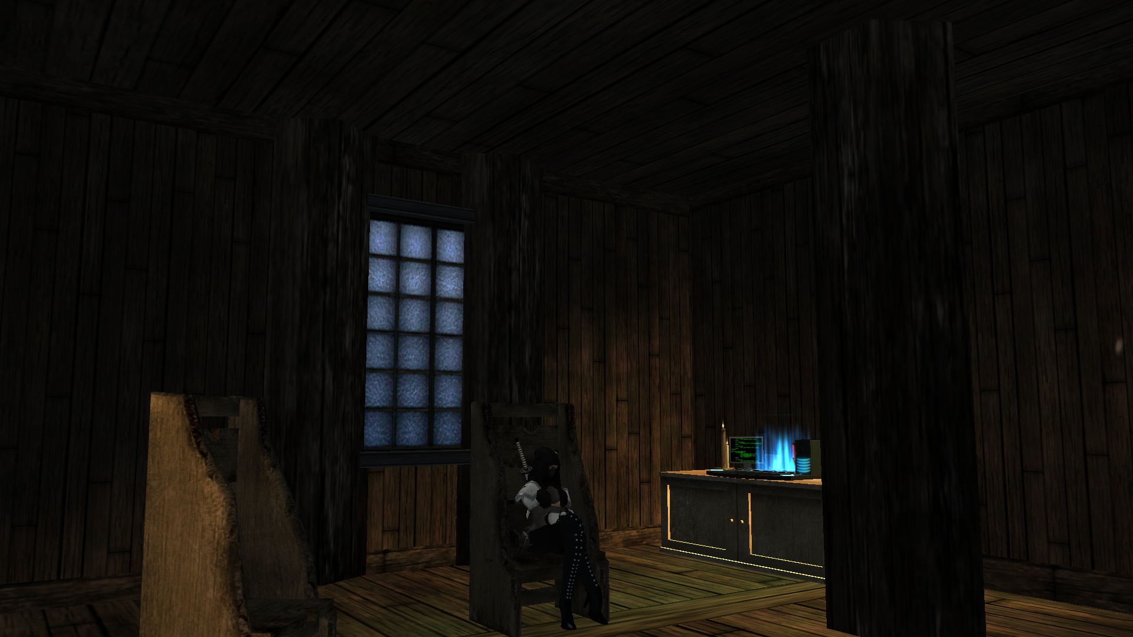
The two smaller bedrooms are filled with a simple cot, a rustic chair, rustic table and a series of rustic cabinets and counters to resemble the closets that were in the rooms, along with a lockbox or a chest. The main bedroom has a more ornate bed (sadly no bear skins or bear skin rugs), a couple of counters with books, some plants, a rug on the floor and a pair of rustic chairs with tables beside each and bottles of alcohol.
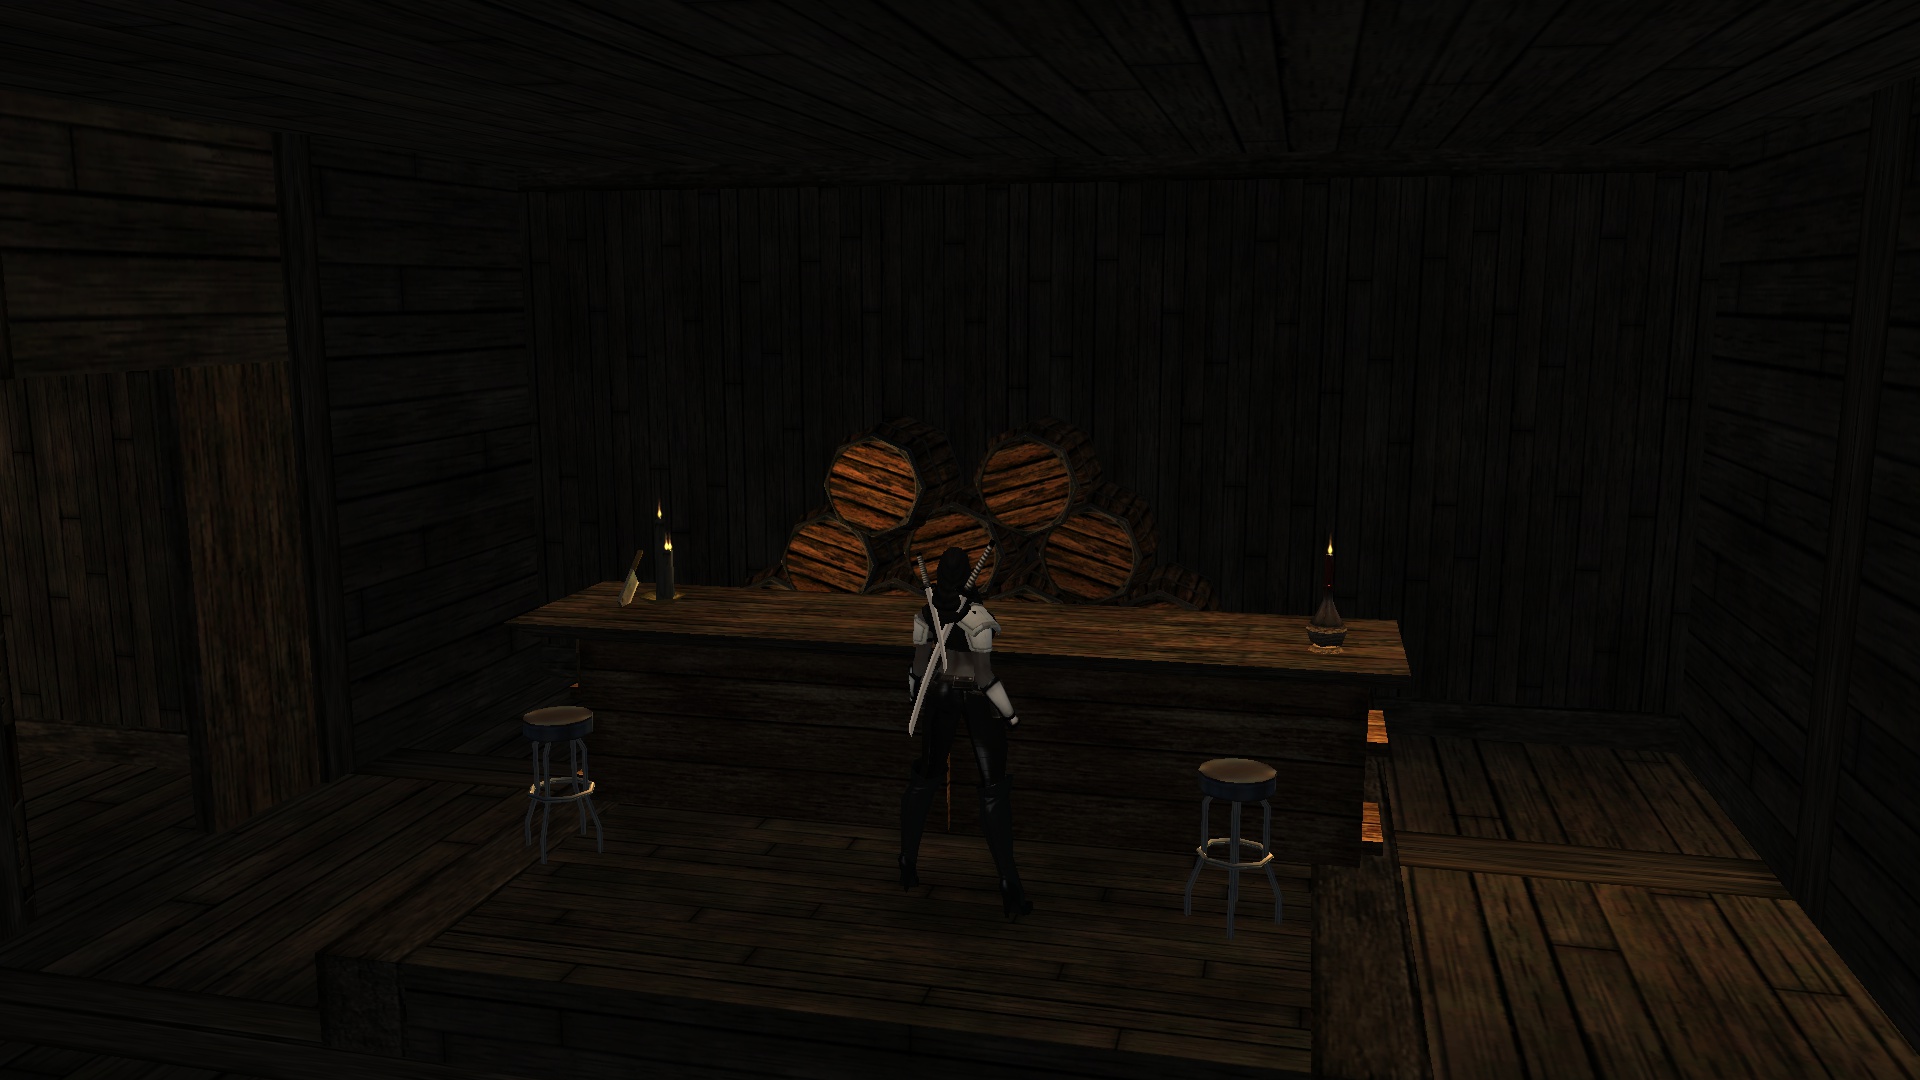
The tavern's bar is on a raised platform with barrels piled behind it, coin and cash on the shelves of the bar, along with a small array of weapons, some jars, and a few odds and ends. Two stools sit in front of the bar.
There was some kit bashing that needed to be done in this interior. Some primary examples are the bar itself, the closets in the two bedrooms, the alchemy table at the back and the fire pit itself. But all of that can be seen in the pictures below.
Stay tuned, next I'll cover the Jarl's Longhouse. And possibly go into Thradra N'Tir's build at some point.
Edited by Thradra
0 Comments
Recommended Comments
There are no comments to display.